
Once upon a time....
Serendipity put me back in touch with a contact of ten years ago which led to us helping him reimagine the interiors of this Victorian Gothic gate lodge on the Lanrick Estate, just north of Stirling. Grab a cup of tea and enjoy reading about it.
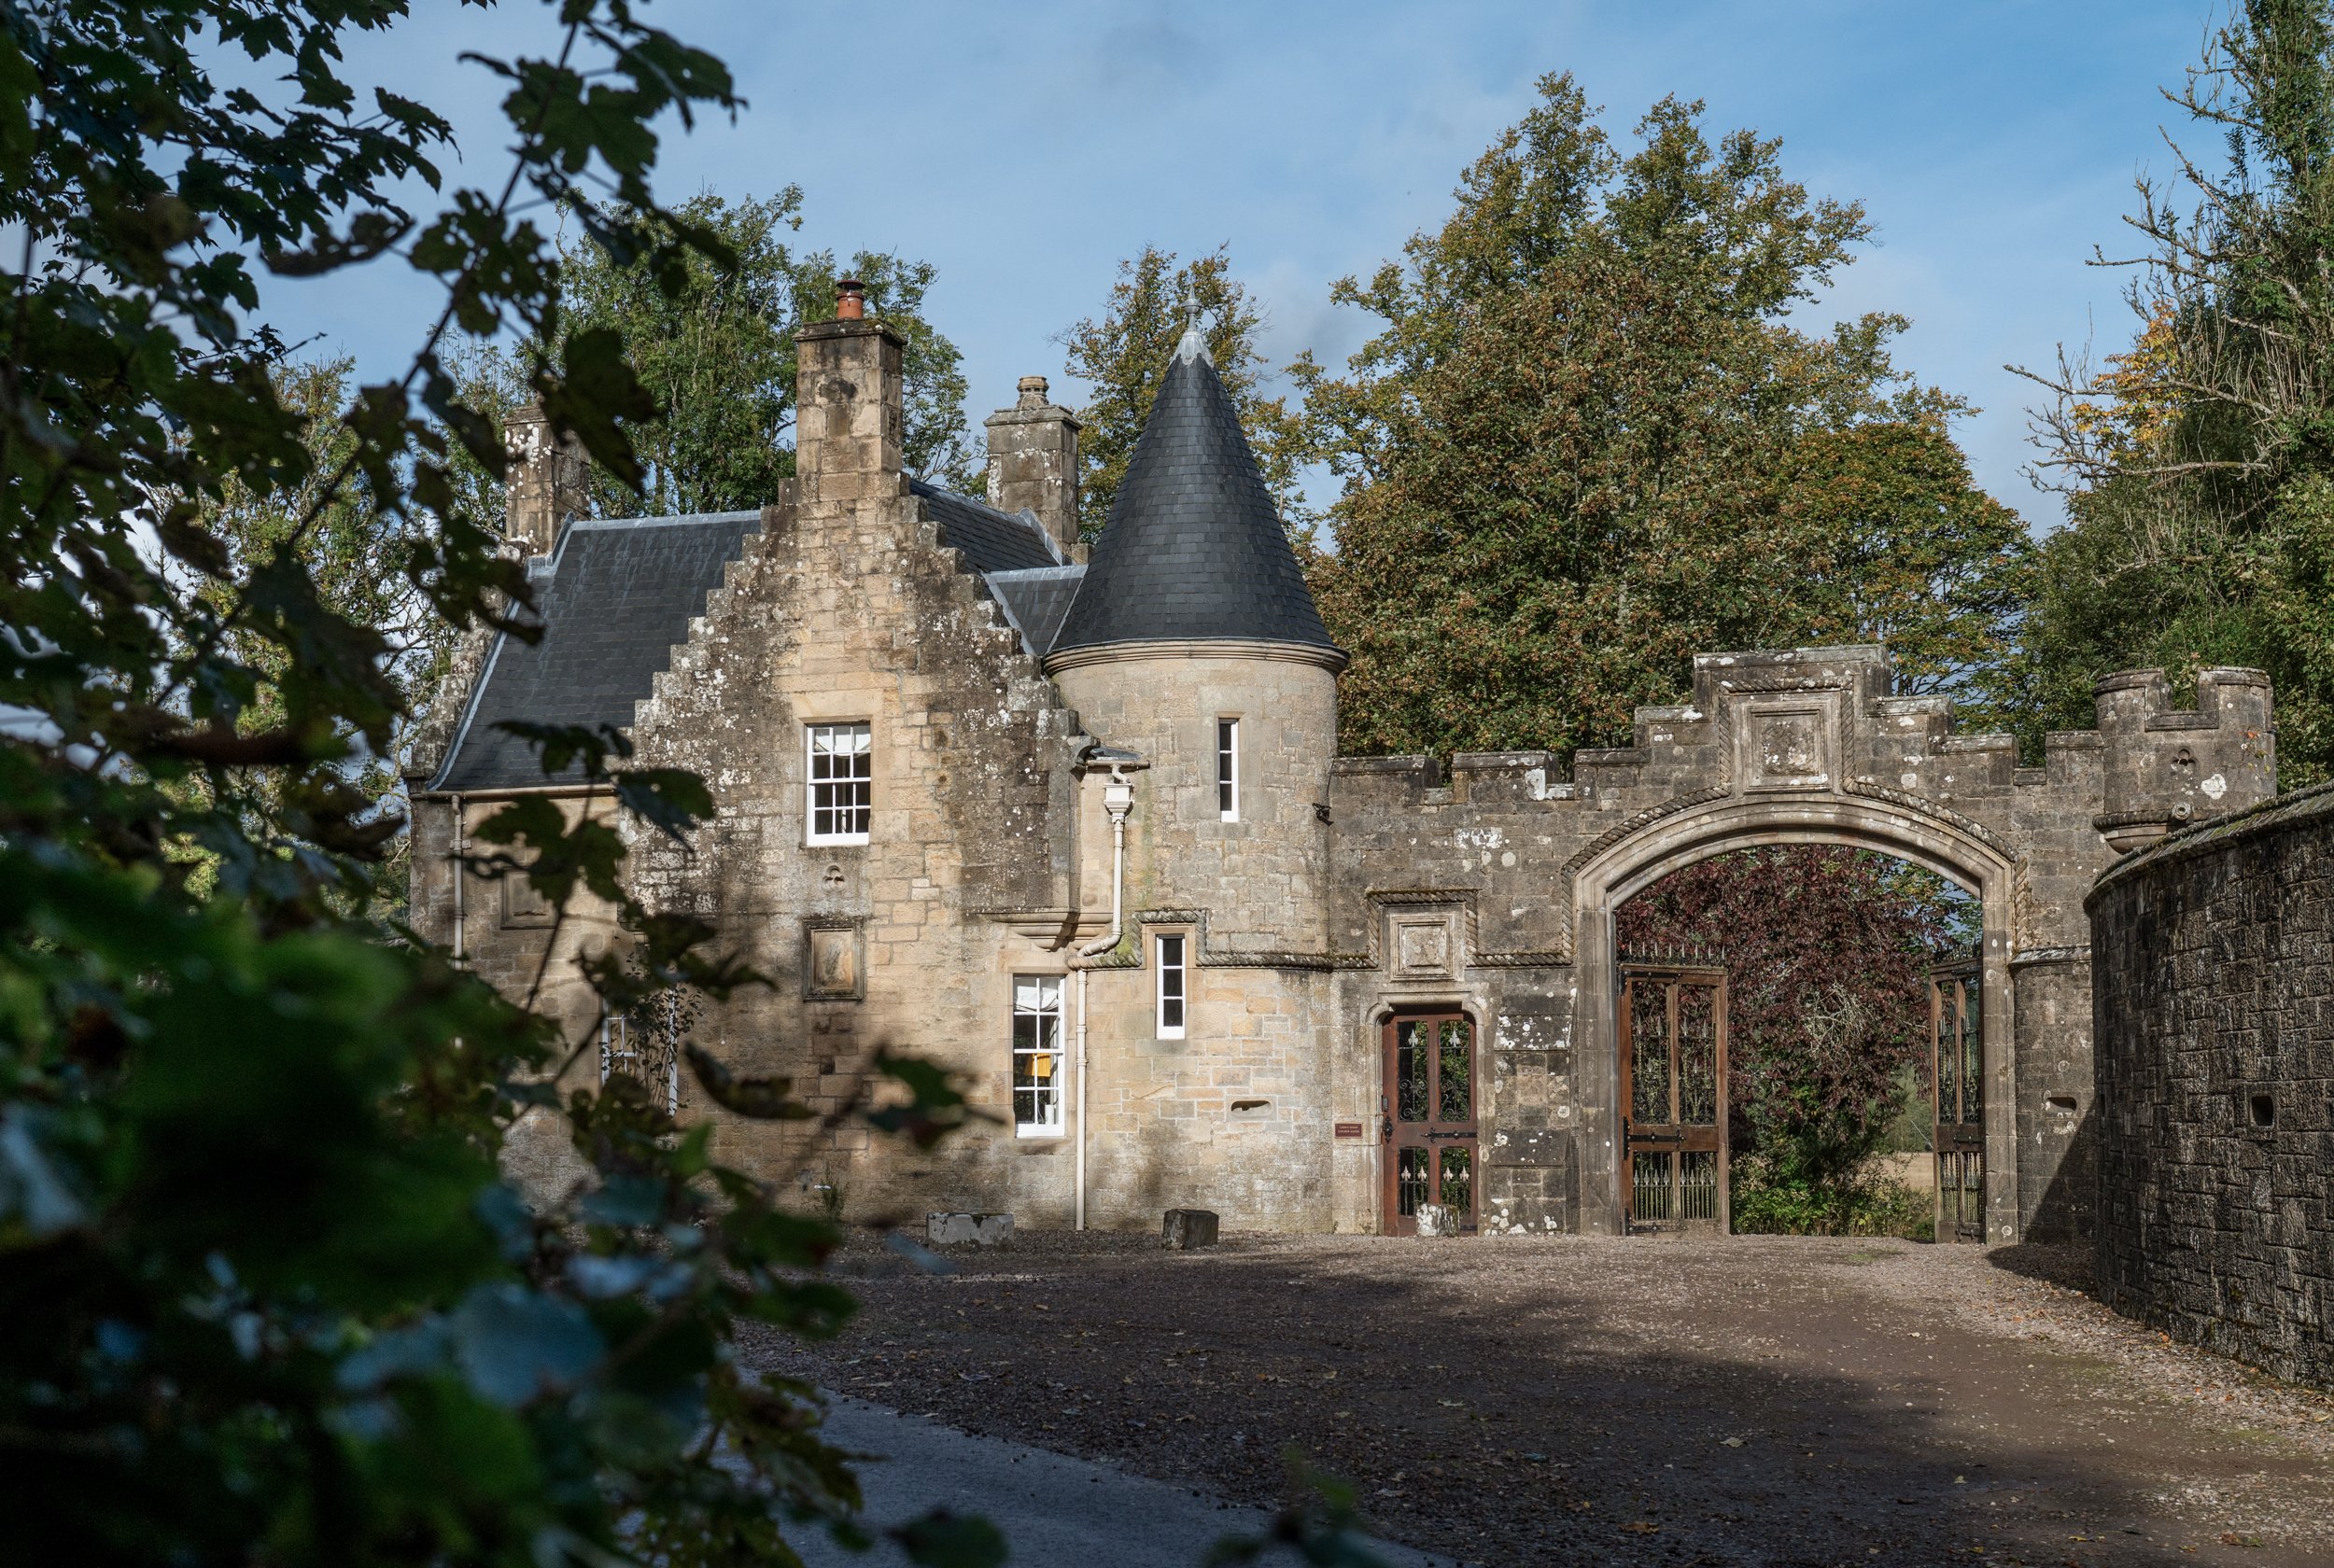
The Golden Gates commands attention with its turrets, corbels and crow-stepped arch. Inside it is in fact an intimate space intended as a home for an estate worker. The rooms are small and friendly, some with curved walls and the windows facing both to the front and to the parkland beyond.
The end of a long tenancy presented the opportunity to reconsider the building's future and the plan was to offer it for holiday rental. But first there was some work to do to strip the building back, expose its original structure, reinstate the period features and then use lime plaster and natural paints to allow the building to breathe as it should.
The owner of this unusual building has an accomplished integrated architecture and construction practice and he is very busy working both in London and in Scotland. He wanted to create inviting interiors that would make The Golden Gates an irresistible addition to their holiday rental business and he knew that our style and approach would suit the project.
Located over 400 miles from our usual patch of West London, this required a departure from our usual way of working and so we agreed to collaborate differently. We inspired and excited him with concept images and ideas for the rooms and the out buildings. We then developed room schemes and found furniture, fabrics and lighting for him to make his selection including making use of existing things where possible. We designed appropriate window treatmentsand soft furnishings, briefing the local curtain maker remotely. We had all the additions delivered to Scotland, making it quick, easy and simple for him to implement once his renovation works were complete. No site visits, no technical drawings. Gulp. How did that go? Well...
He said we were inventive and exciting to work with and that our approach to materials, colour and fabrics was perfectly aligned for this special building. Fast forward 6 months and on the first day of marketing this magical building they had bookings.
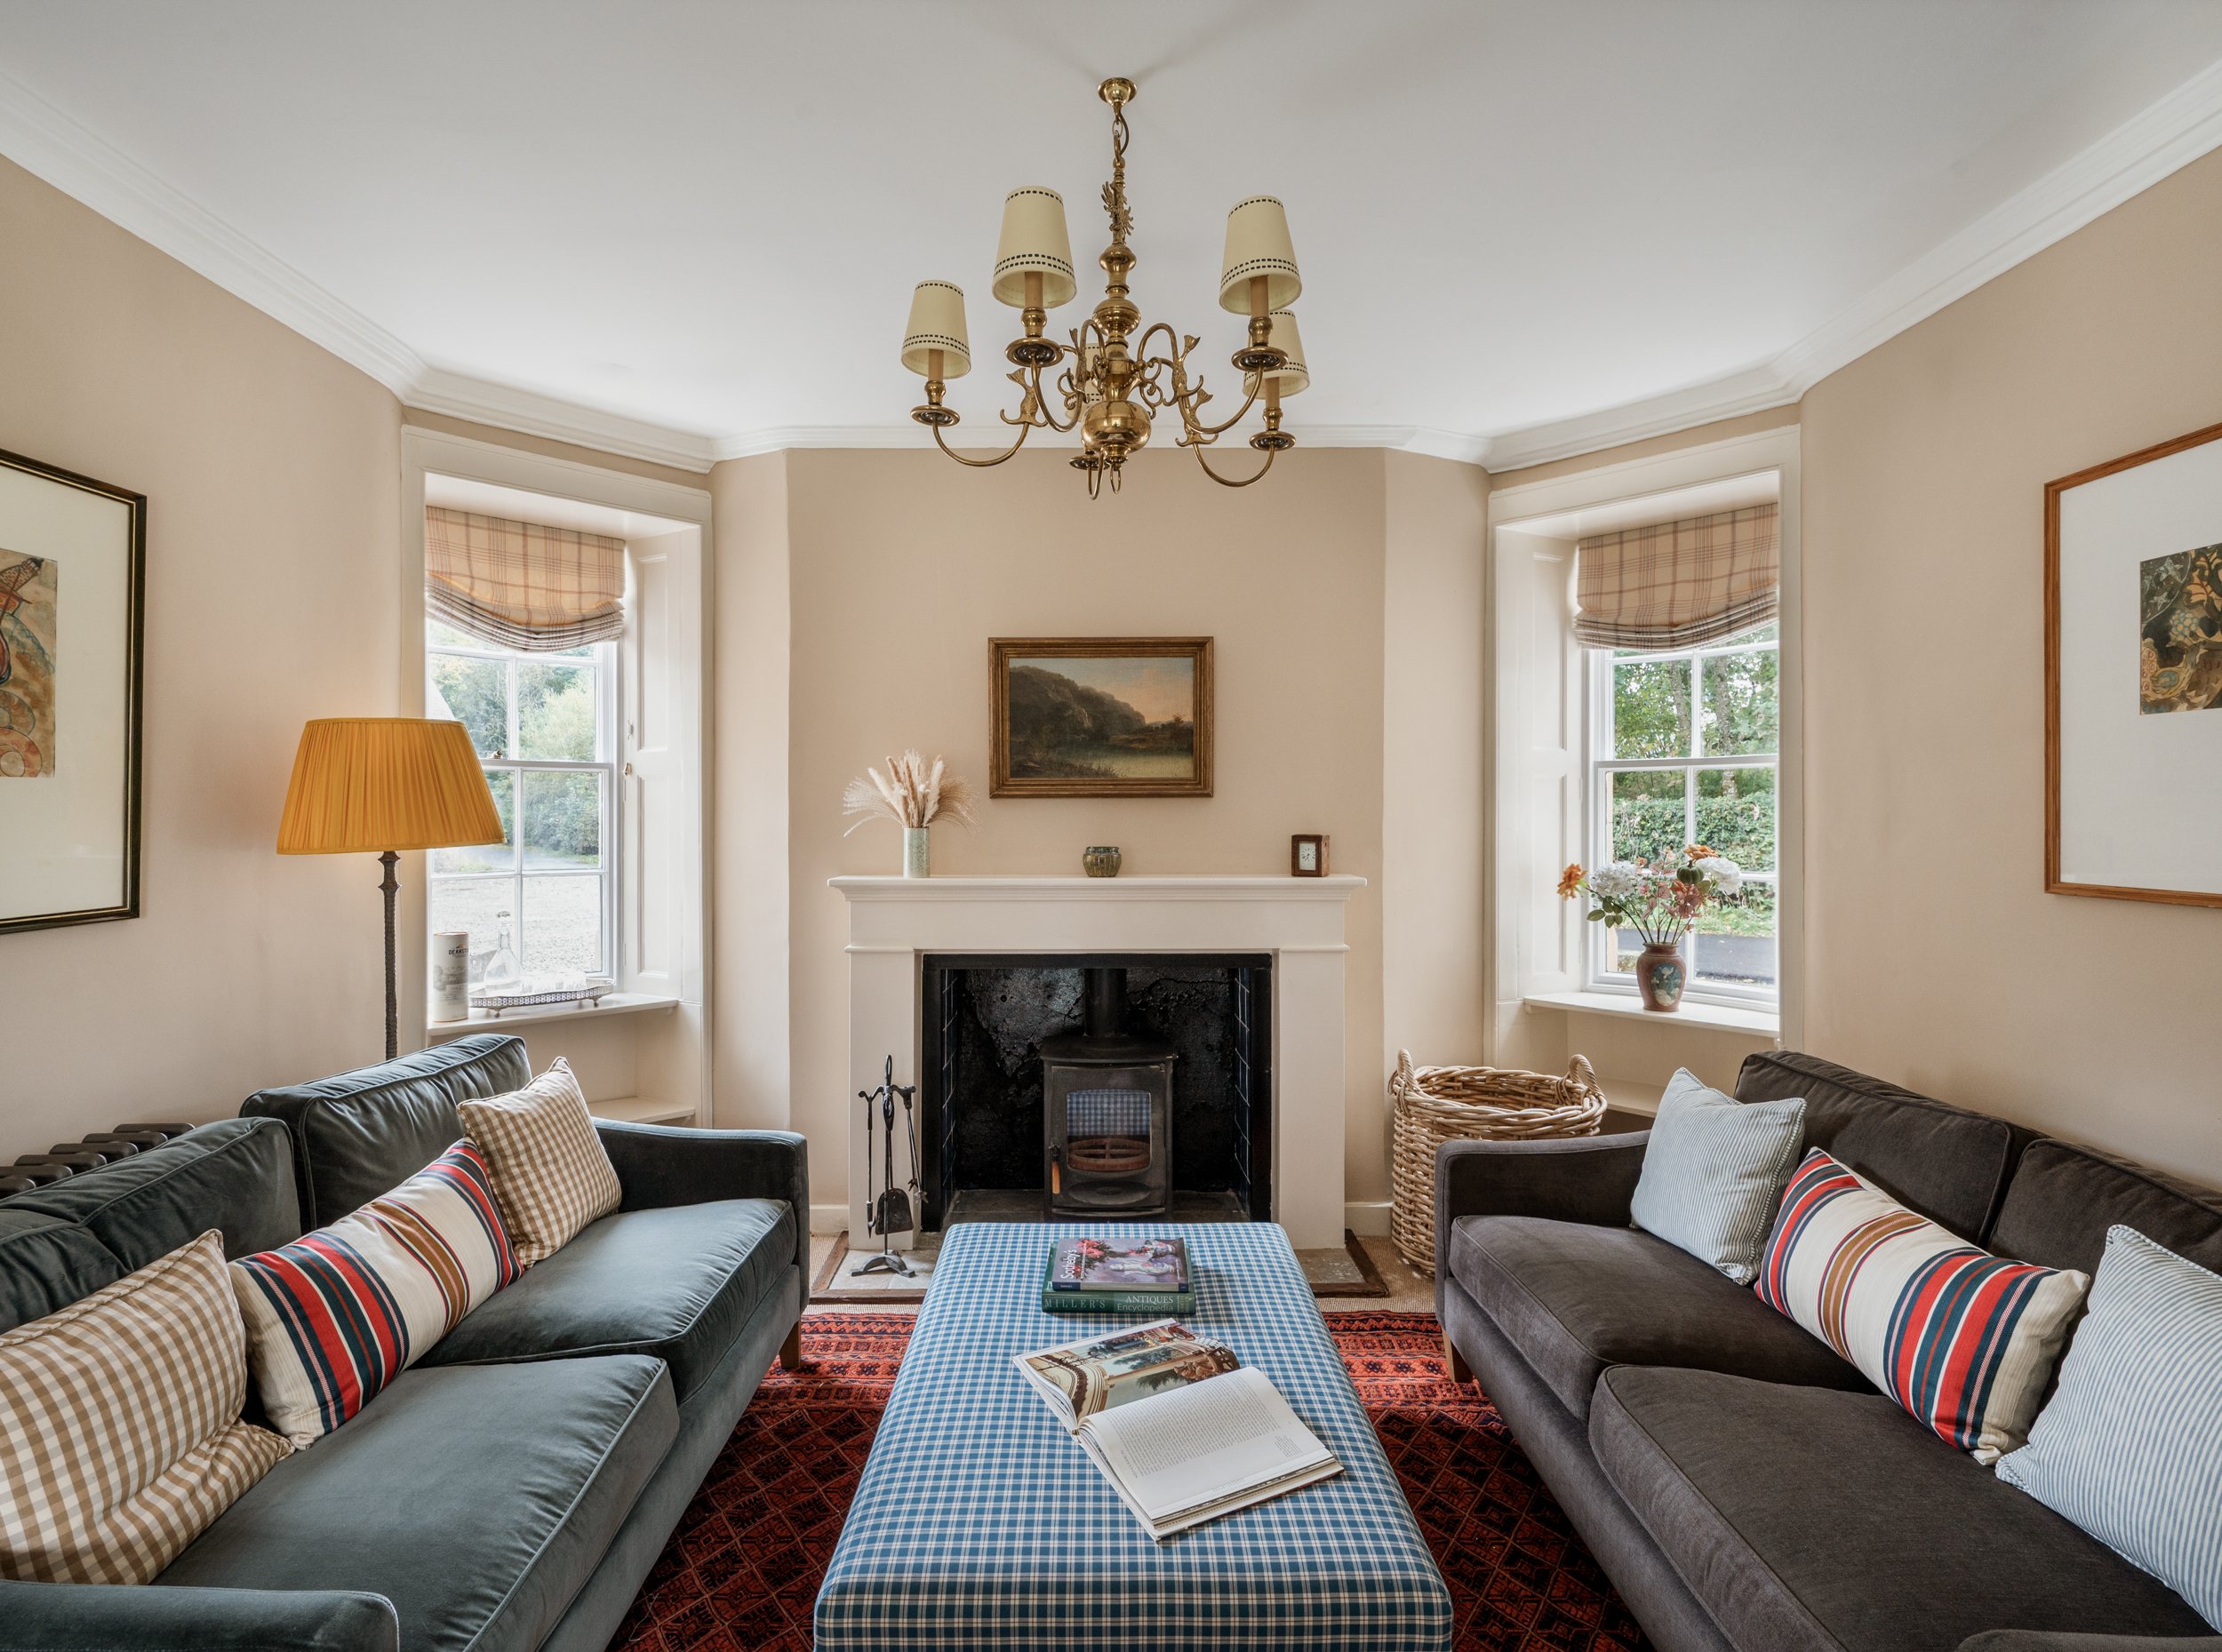
My approach was to ensure there was as much charm inside as promised by the romance of the turrets. We paid equal attention to the details and textures as the furniture placement and paint colours. Nothing overpowers the architecture but the additions allow you to appreciate the quirks of the building and still be comfortable. For visitors, it will feel like these things have always been here.
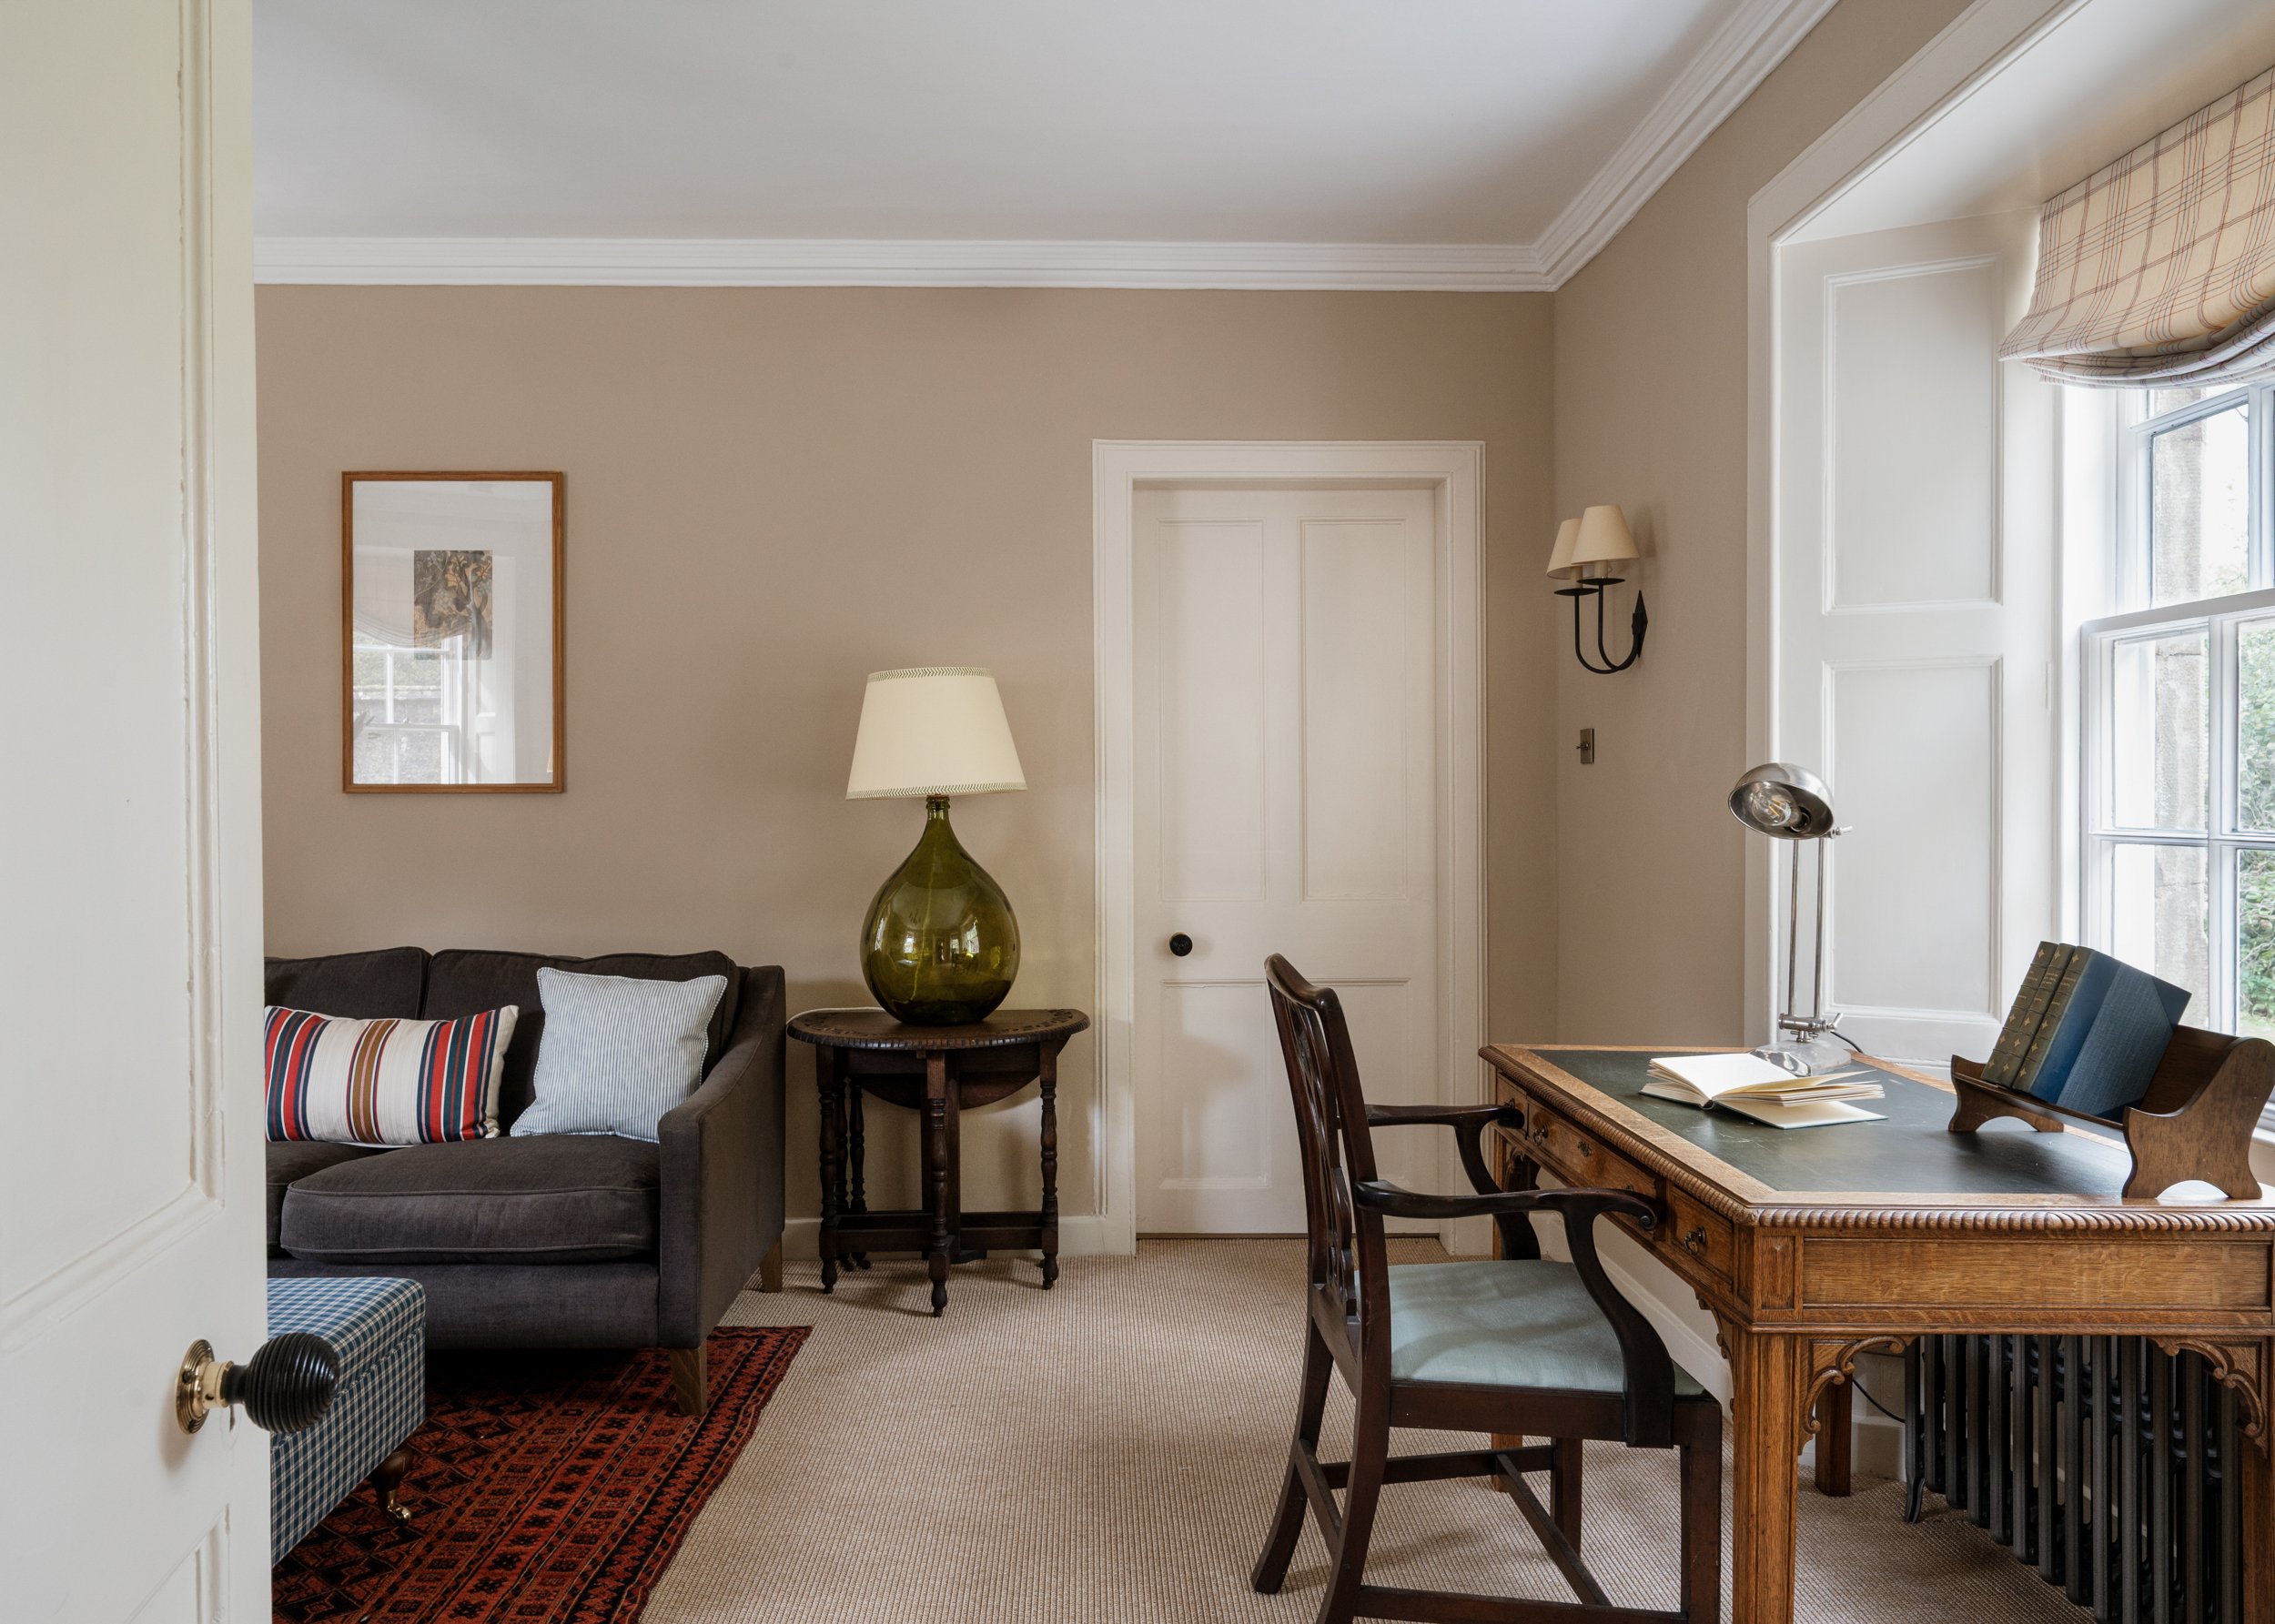
In the unusually shaped sitting room, a pair of new sofas provide the seating arranged around a large upholstered ottoman which can be used for board games or as a place for weary feet. An existing antique rug anchors the space. A gothic oak writing desk with green leather top sits in the window with views over the garden at the rear. It's restful and welcoming.
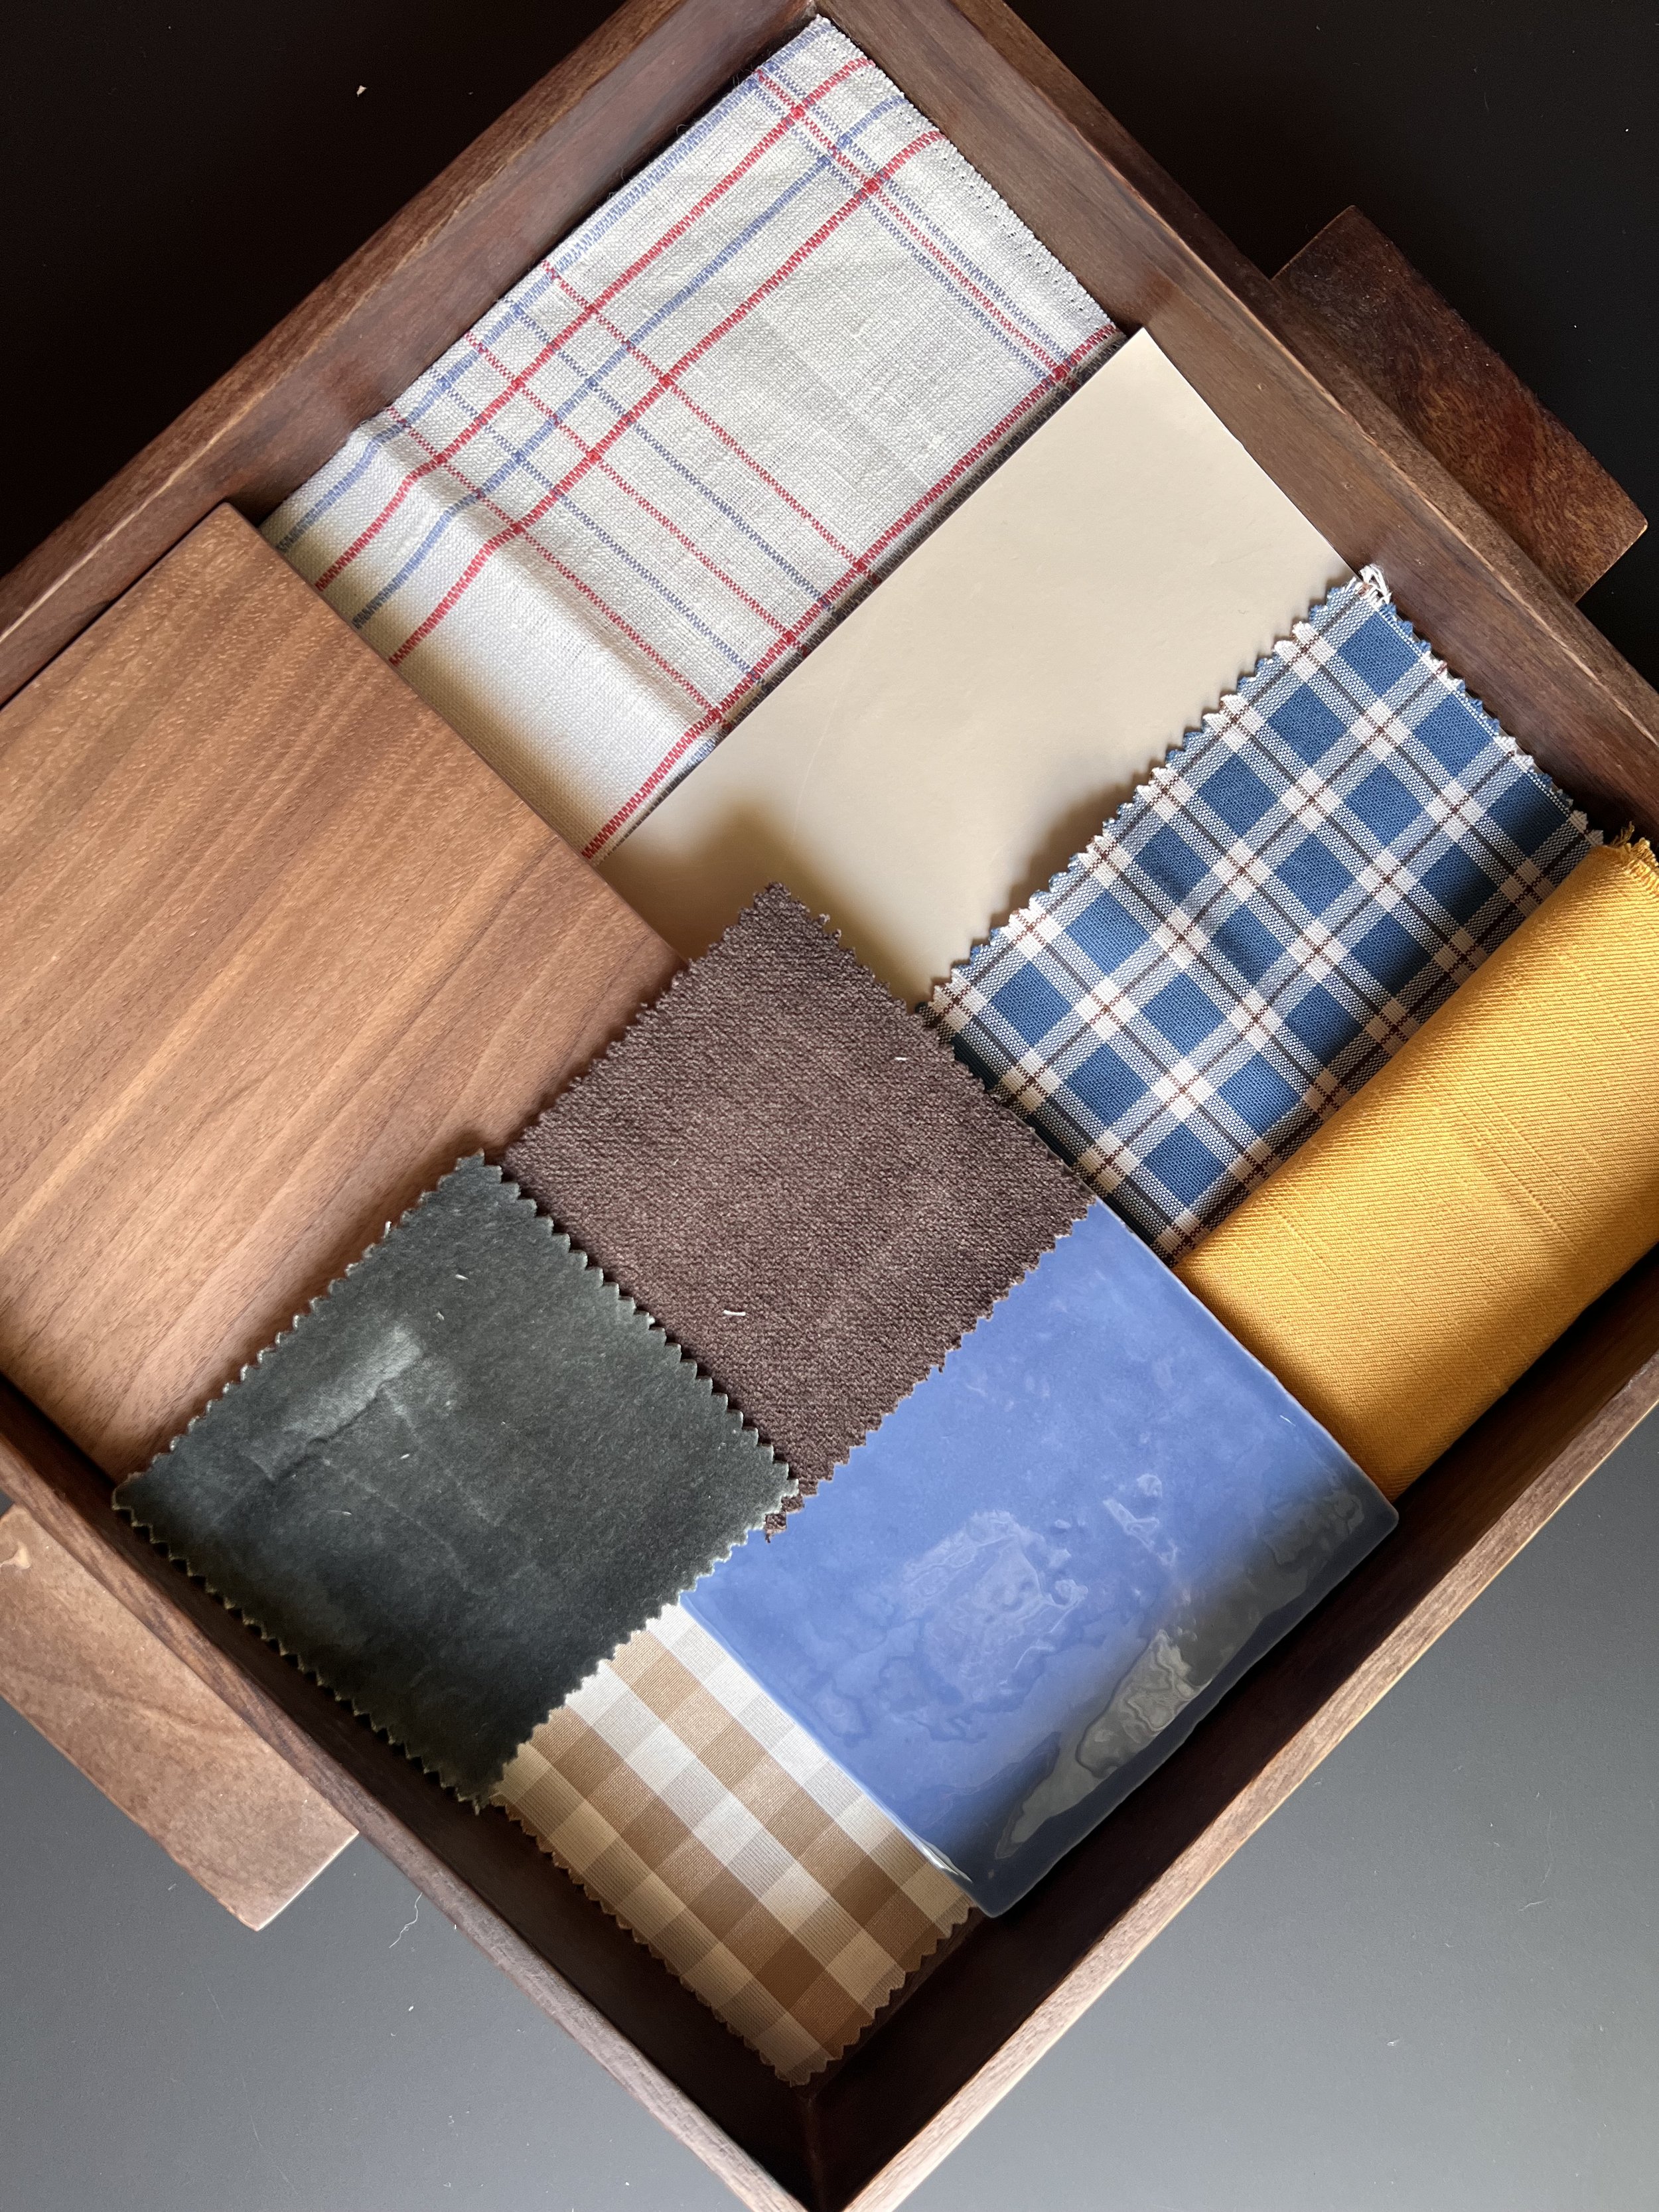
The palette here is warm brown, deep red and sky blue, subtly mixing checks and stripes. A yellow shade on the floor lamp adds just the right amount of energy.Buildings like this throw up challenges - in particular how to dress the windows, many of which are curved. Unstructured roman blinds add a softness and ensure everything feels relaxed and not too modern.
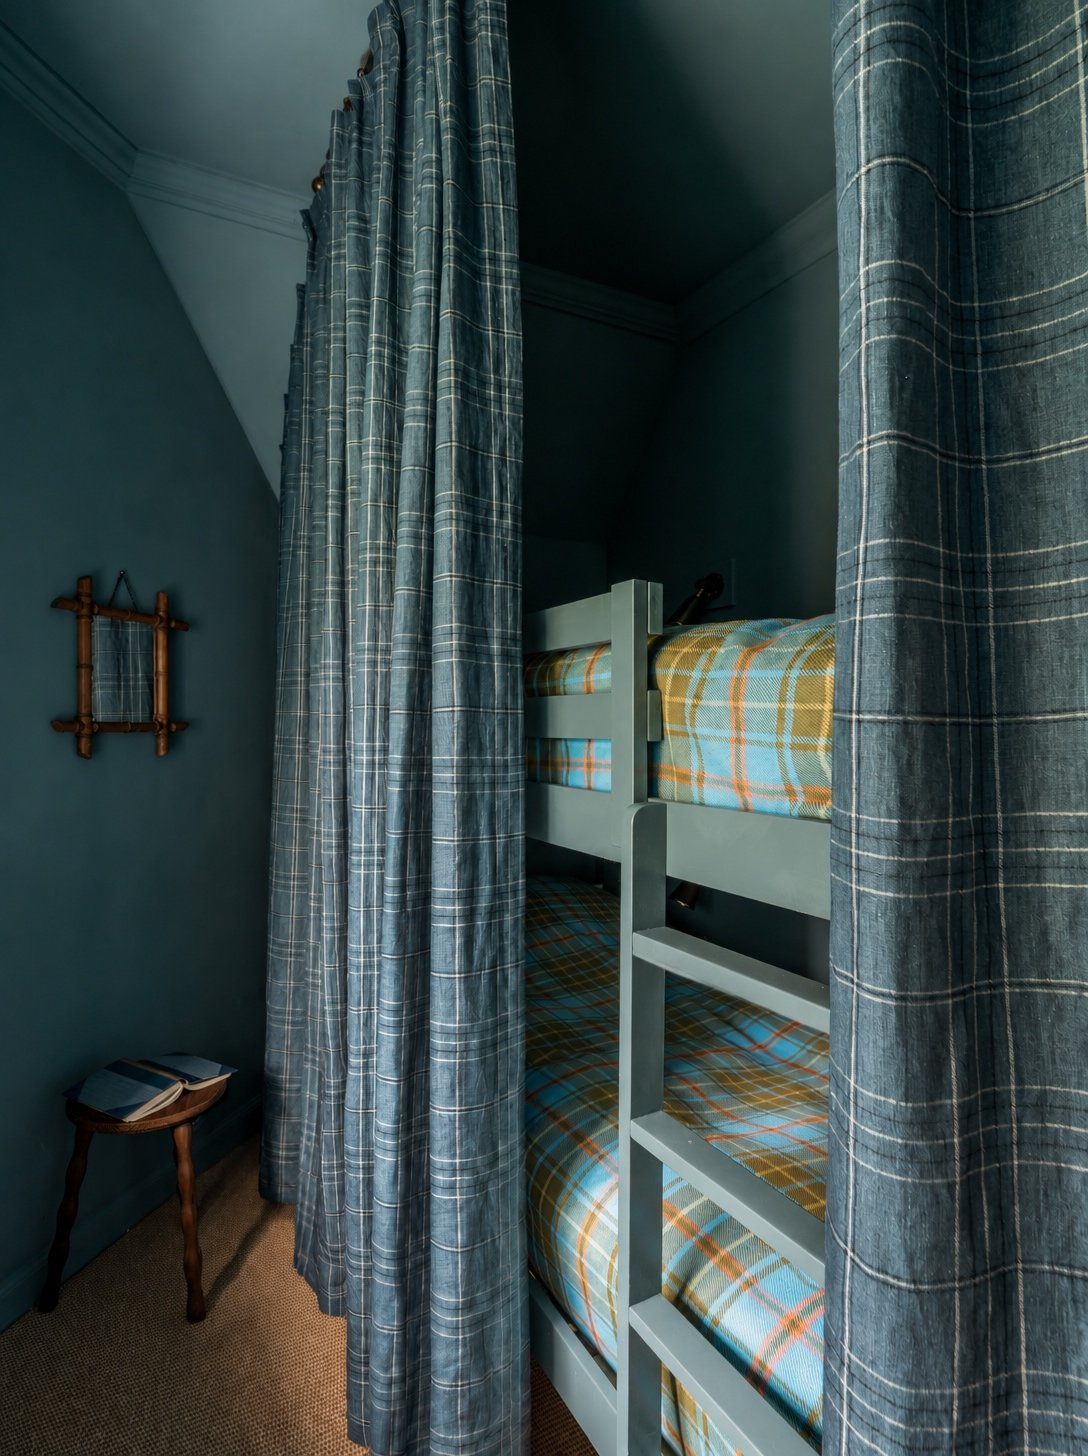
"I particularly love the palette and fabrics in the bunk bedroom. It's a calm space but with quite a unique and contemporary feel within a period setting."
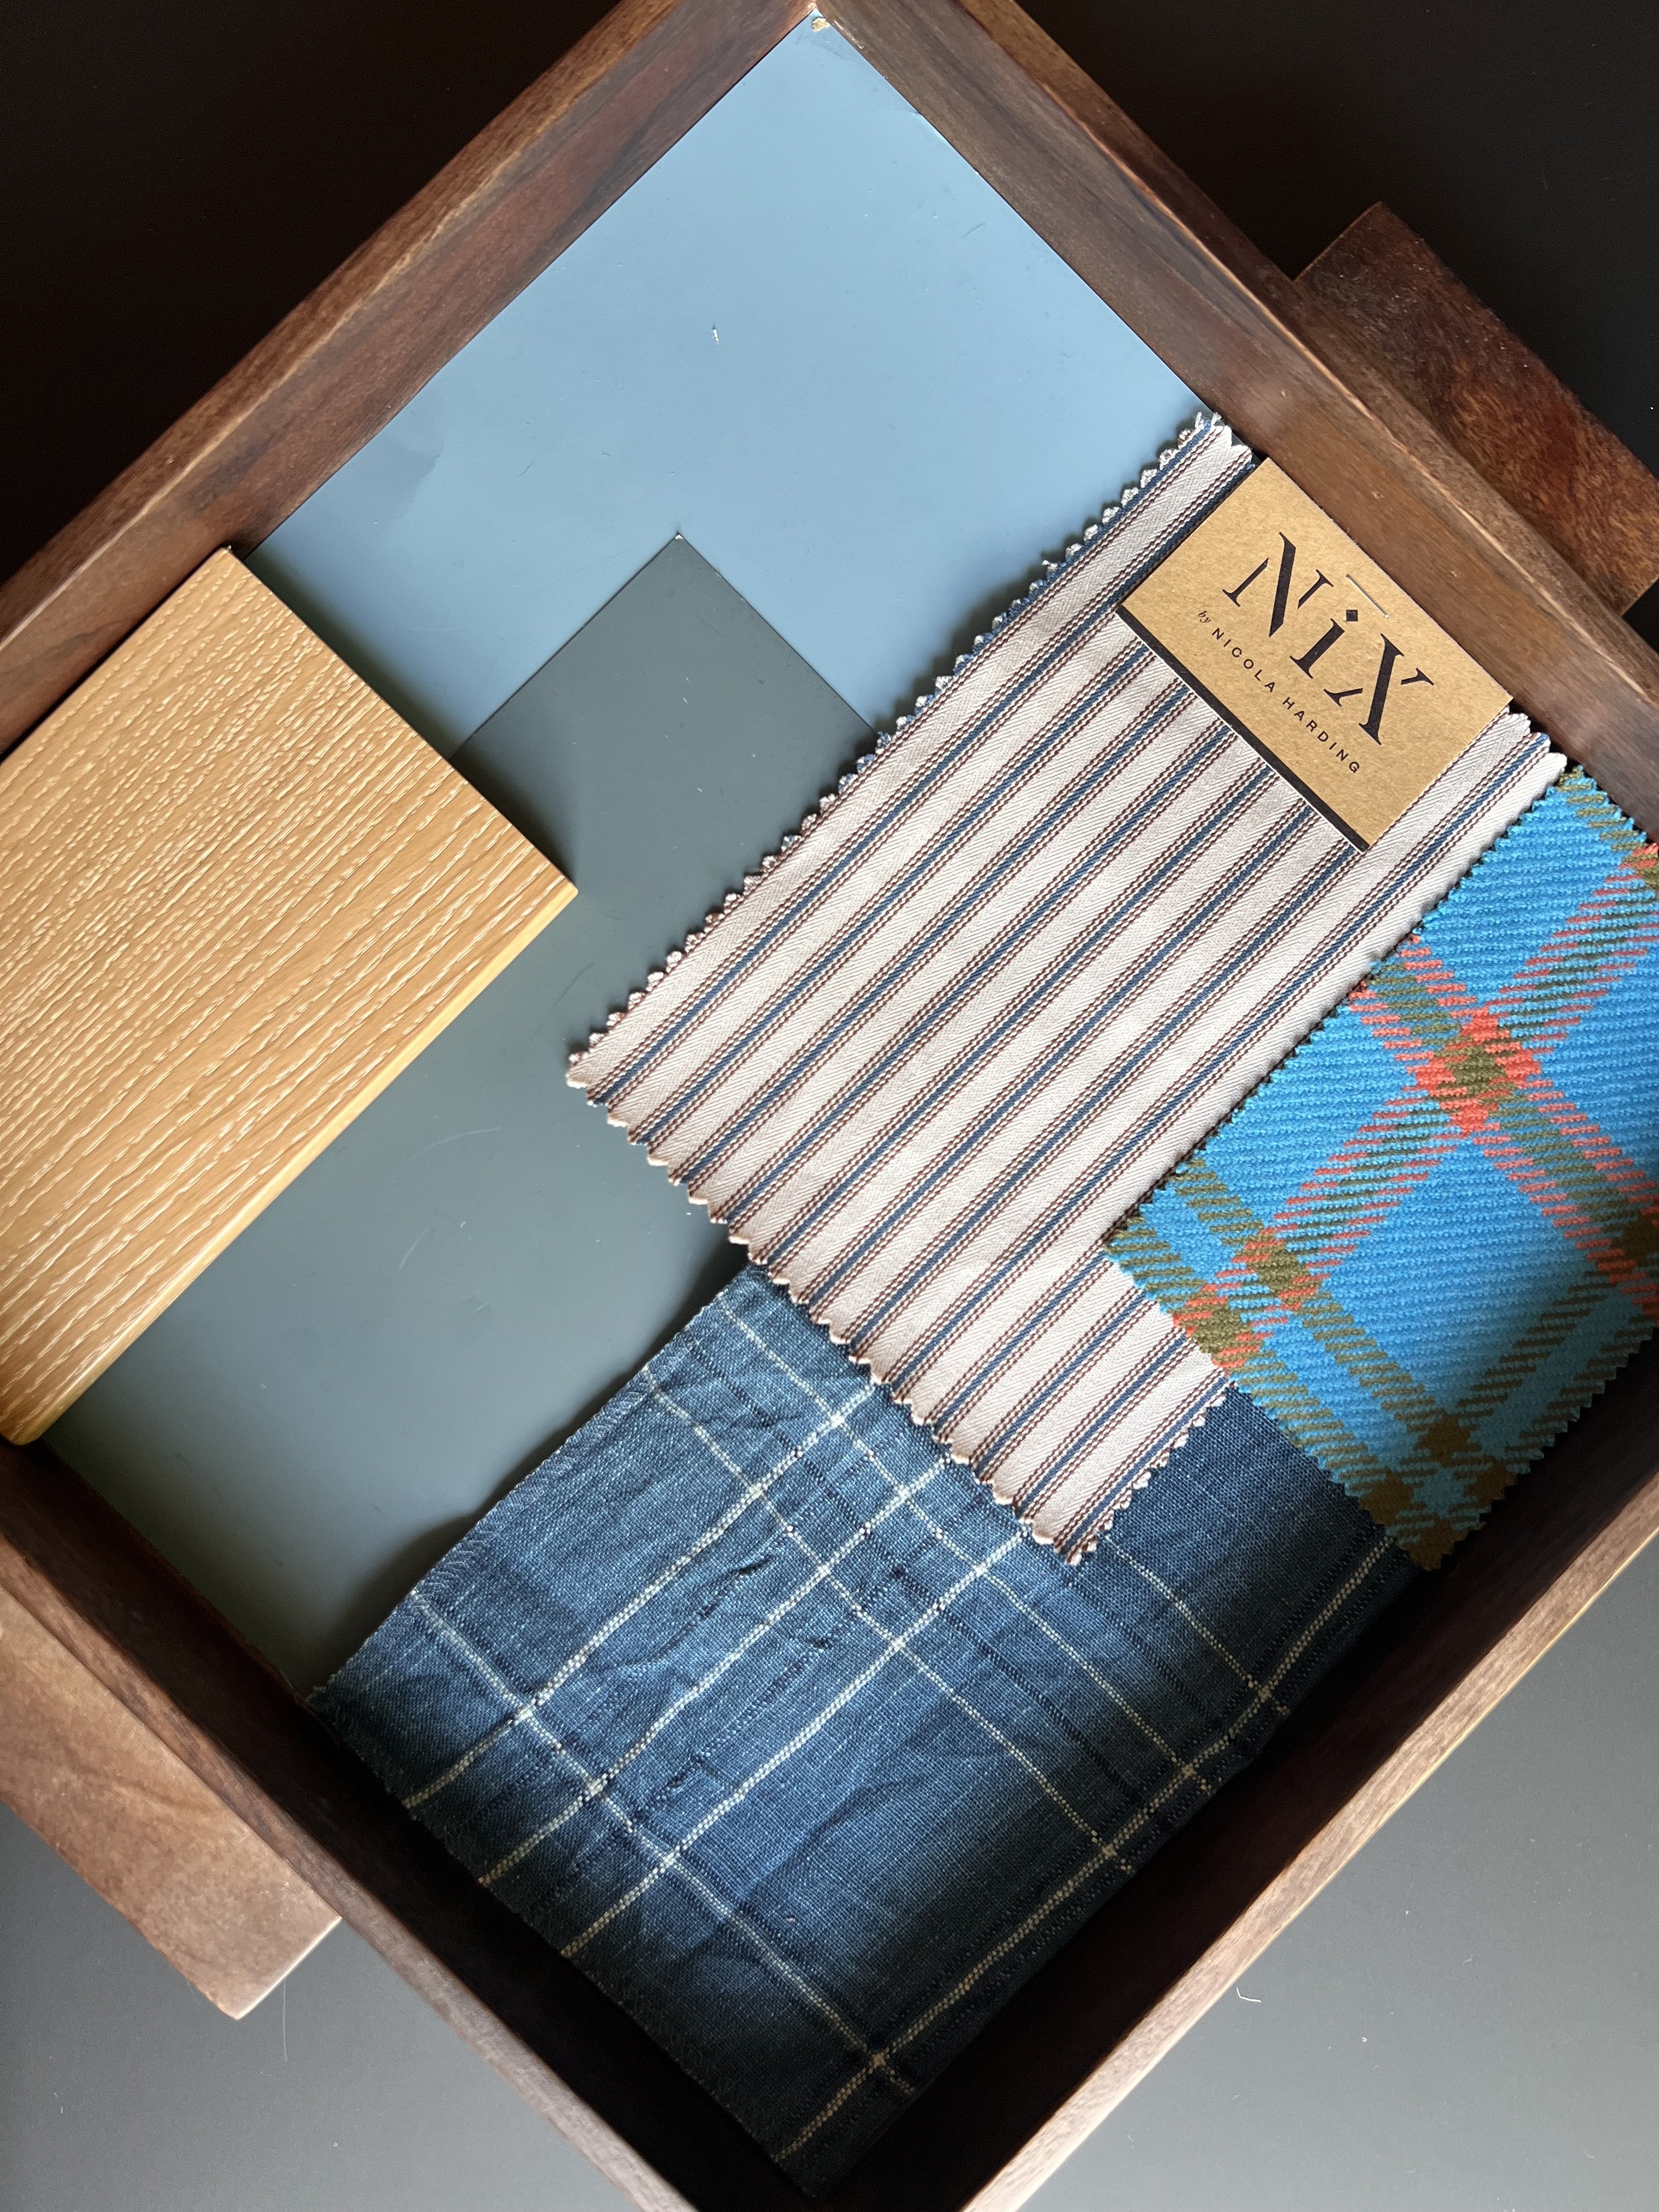
The bedrooms are layered with texture and pattern to create rooms that are both surprising and welcoming and in a palette that again draws from the surrounding landscape. Along with the deep tones of blue that envelop the bunk room, there is a surprising twist in the up-to-date colours of the tartan woollen bedspreads.
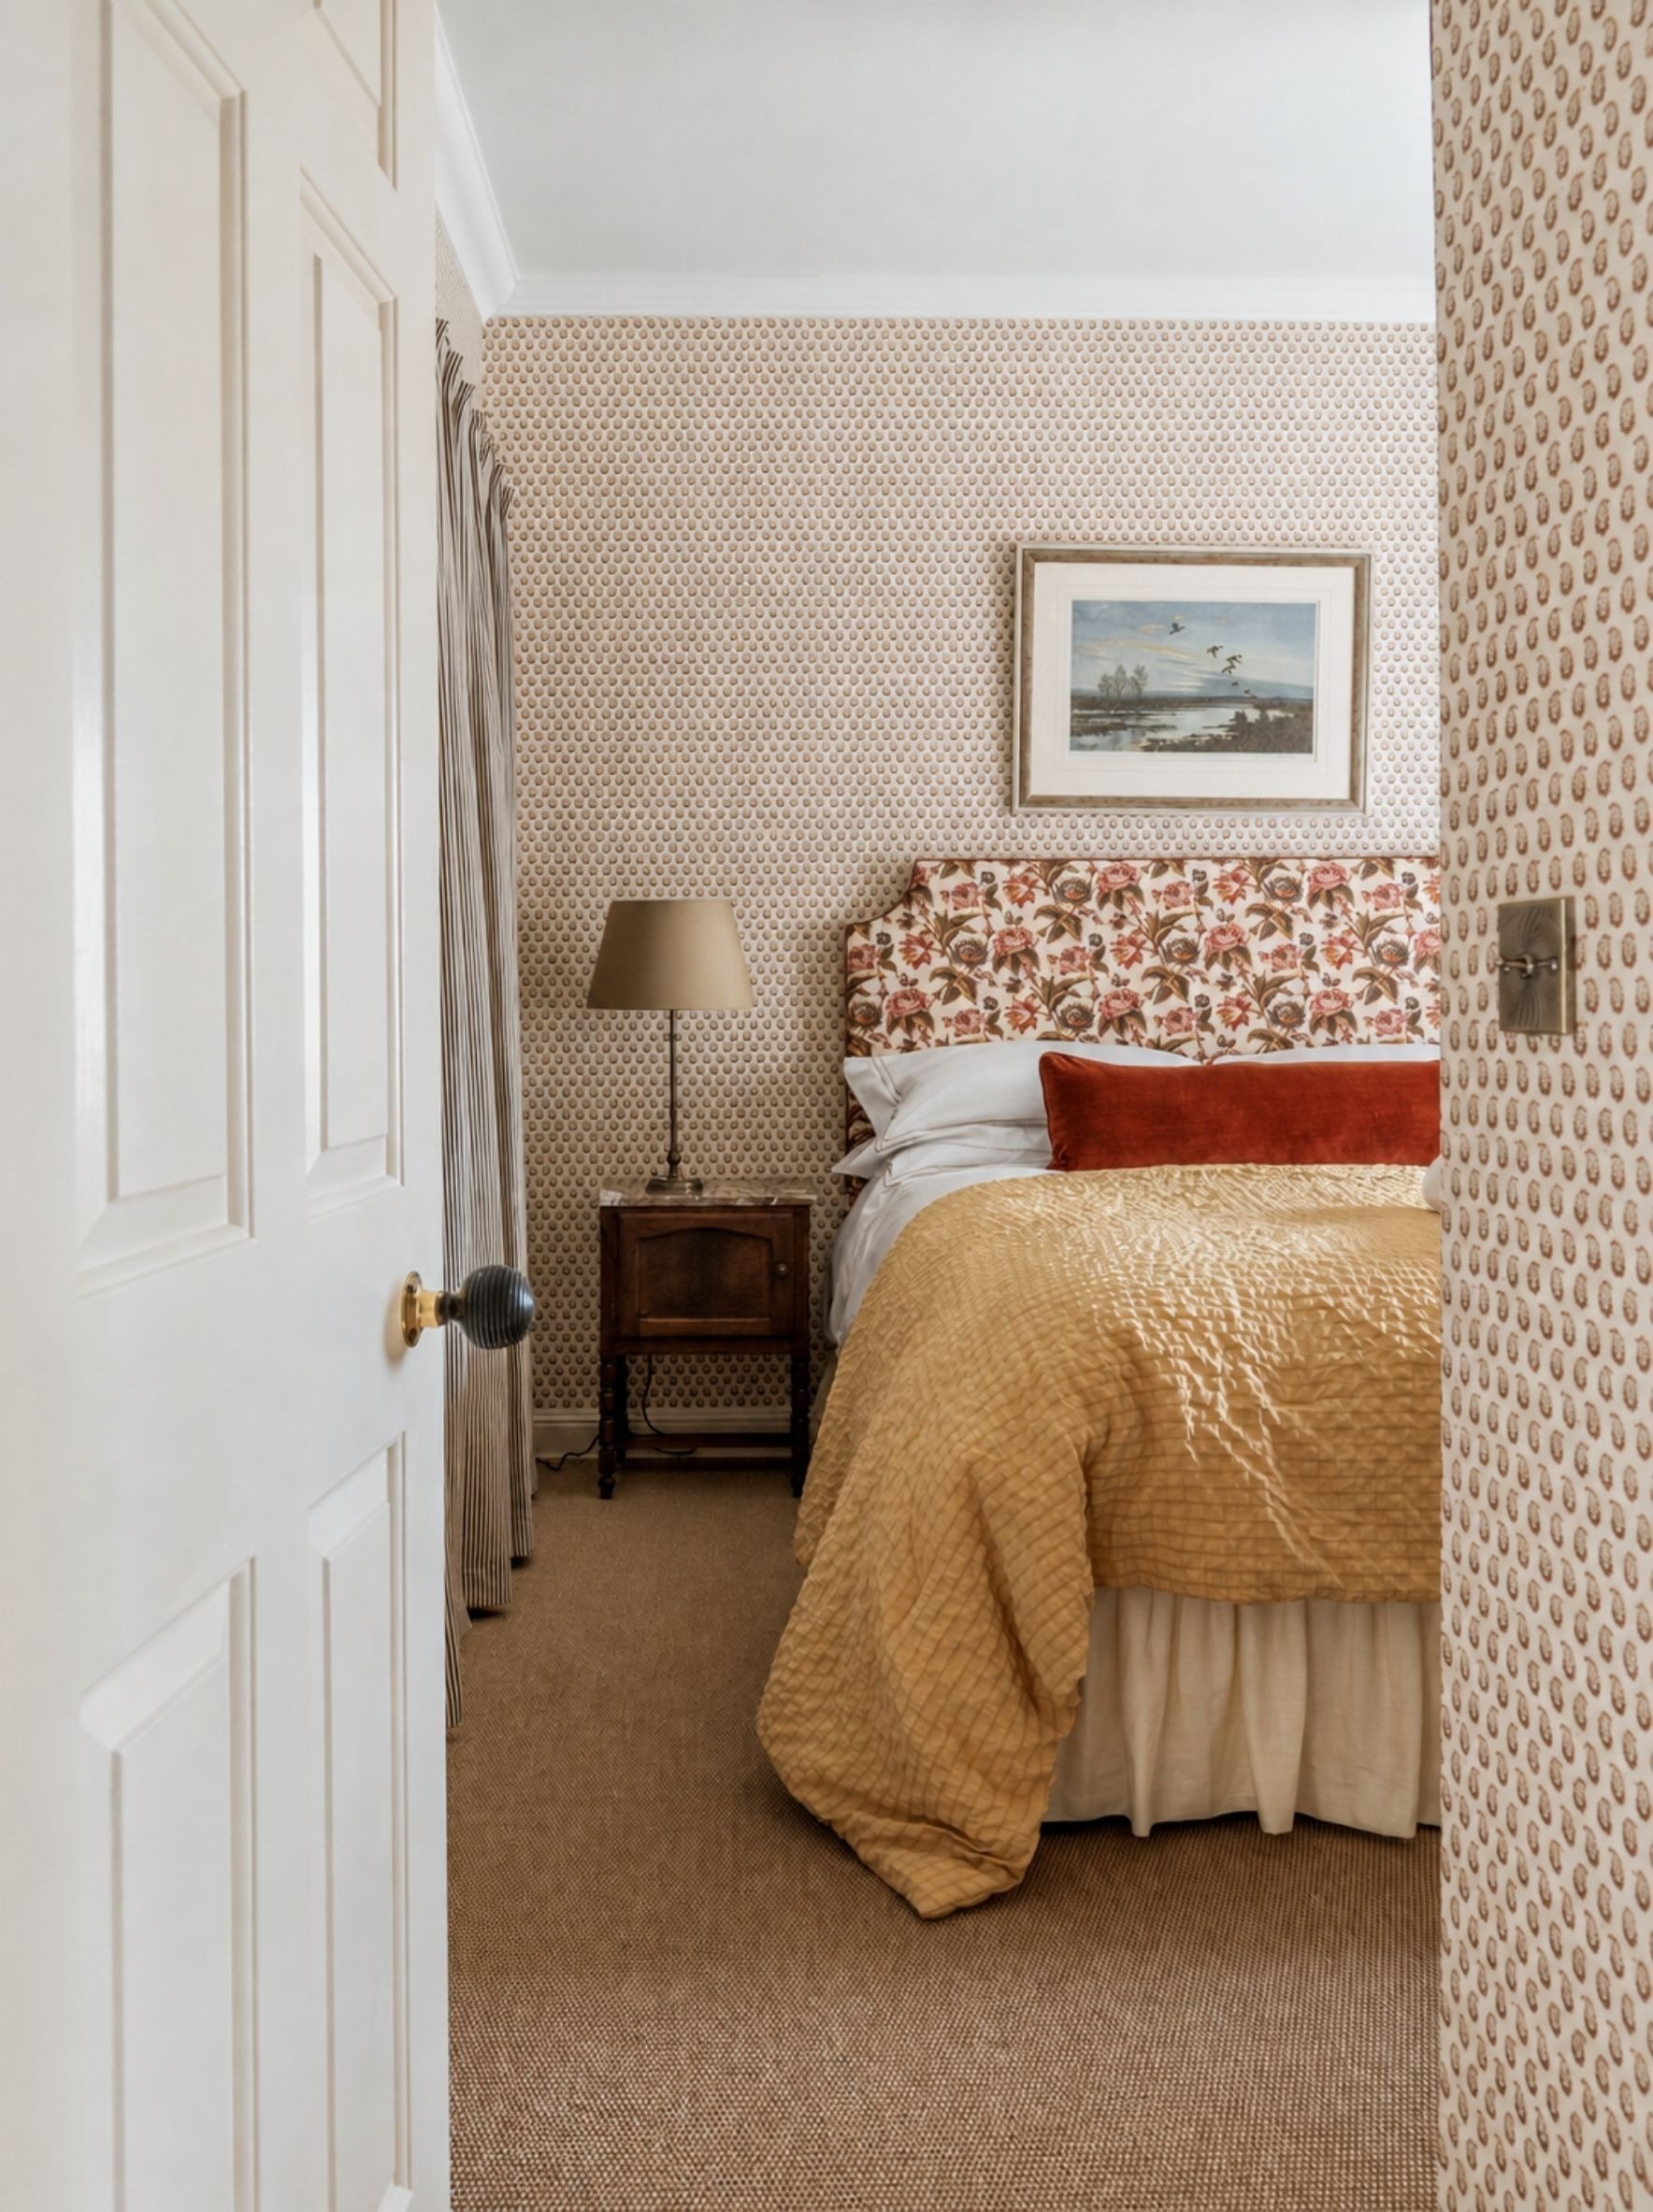
The main bedroom is papered in a small-scale pattern with soft furnishings all in earthy tones. The generous wardrobe space is softened with the addition of curtains made from inexpensive brown and cream ticking instead of doors.
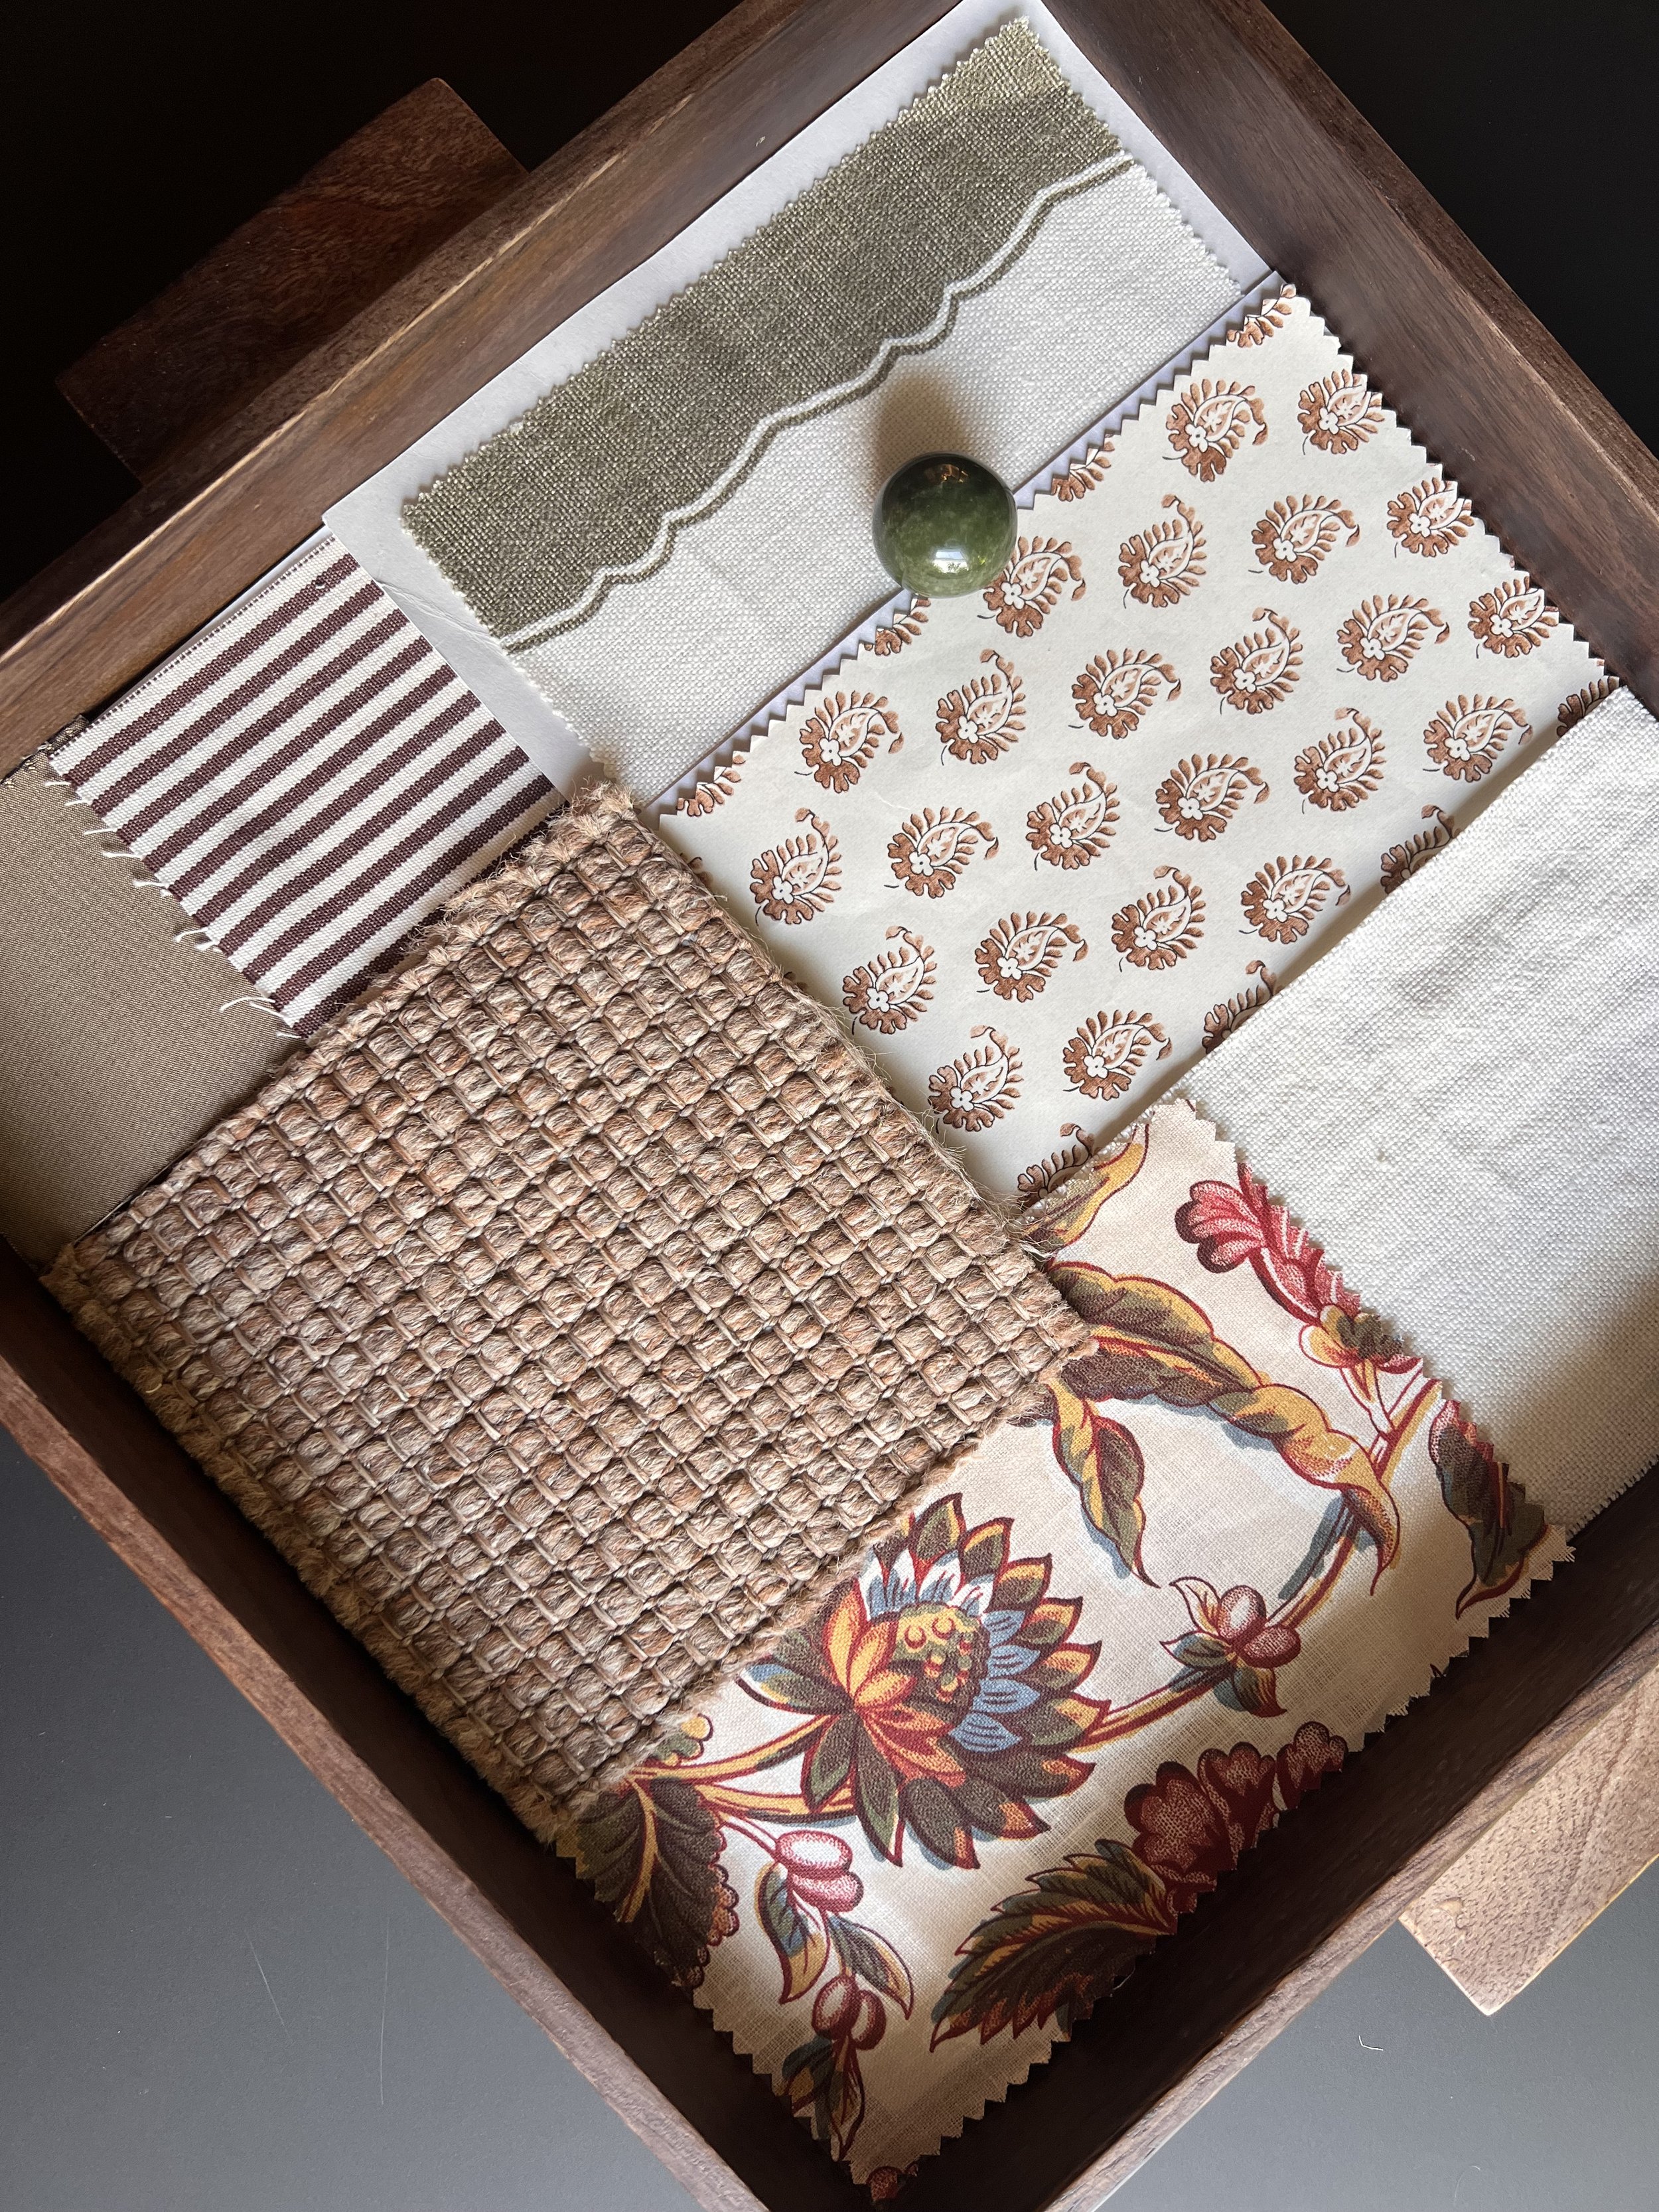
We suggested a hard-wearing faux sisal to run through out the living spaces which will ensure it can survive whatever the guests throw at it. Let's hope not literally.
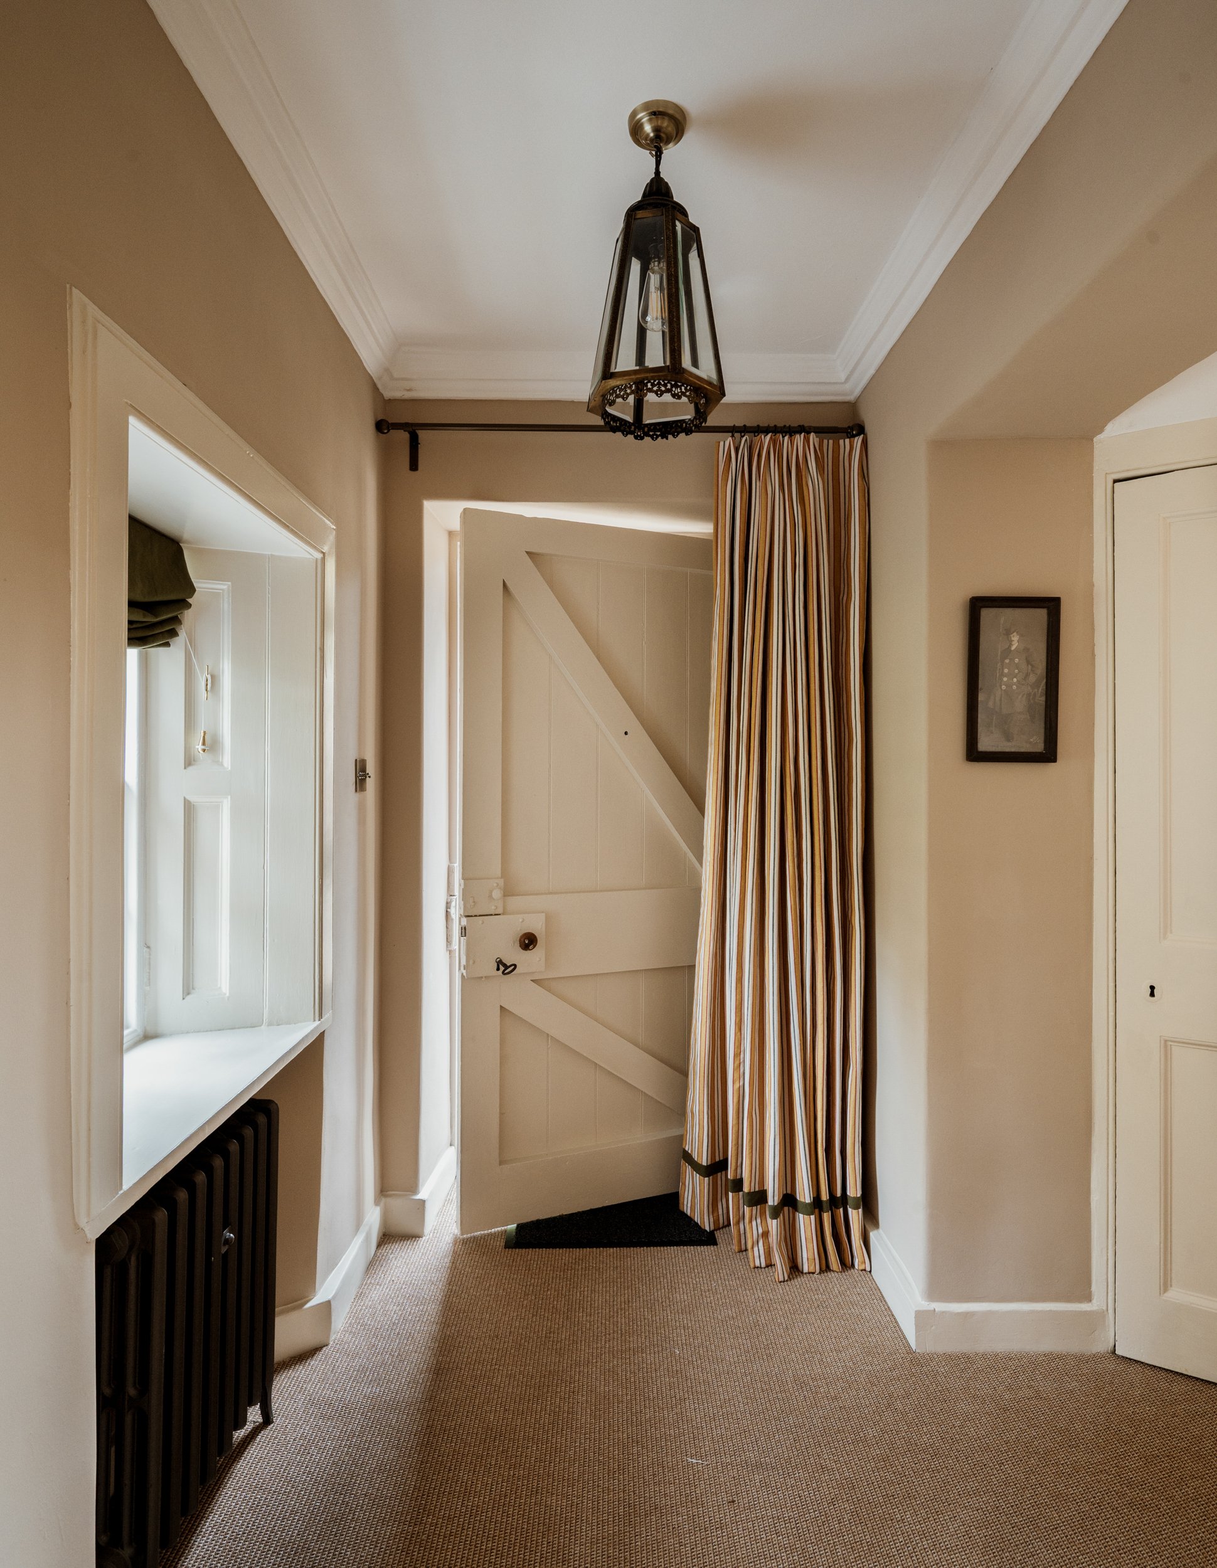
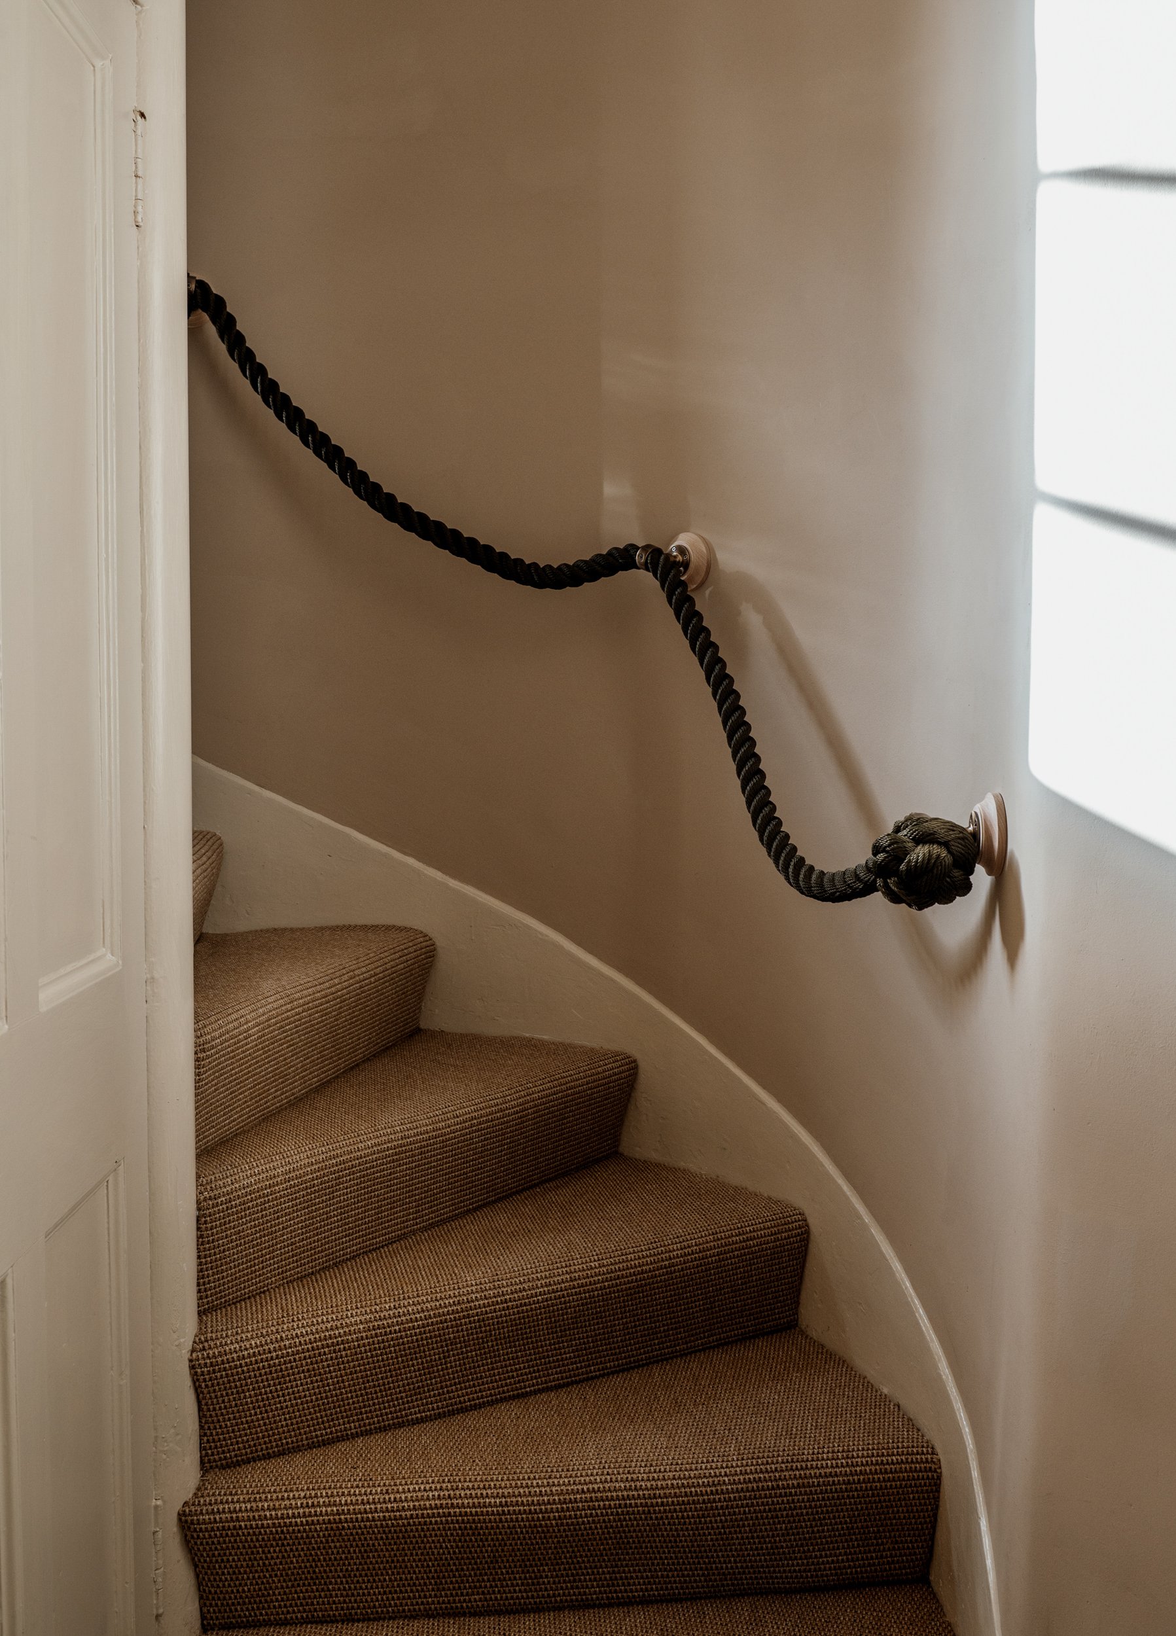
In the entrance a striped door curtain keeps any drafts at bay and overhead is an antique brass and glass lantern. An olive green rope handrail invites you up the spiral staircase to the bedrooms.
Have I piqued your interest? You can see more of this delightful property here including the sunny yellow kitchen where I can imagine buttering toast at breakfast time or toasting crumpets for tea by the fire. You can find out about staying by checking availability on their website. I hope it will be a real success.
And there you have it. A departure for us in terms of location, but the rooms bear many of our signature design ideas - always comfortable, full of personality, a mix of 'the new' with 'the found' resulting in a relaxed and layered look which feels like home. Or in this case, home from home.